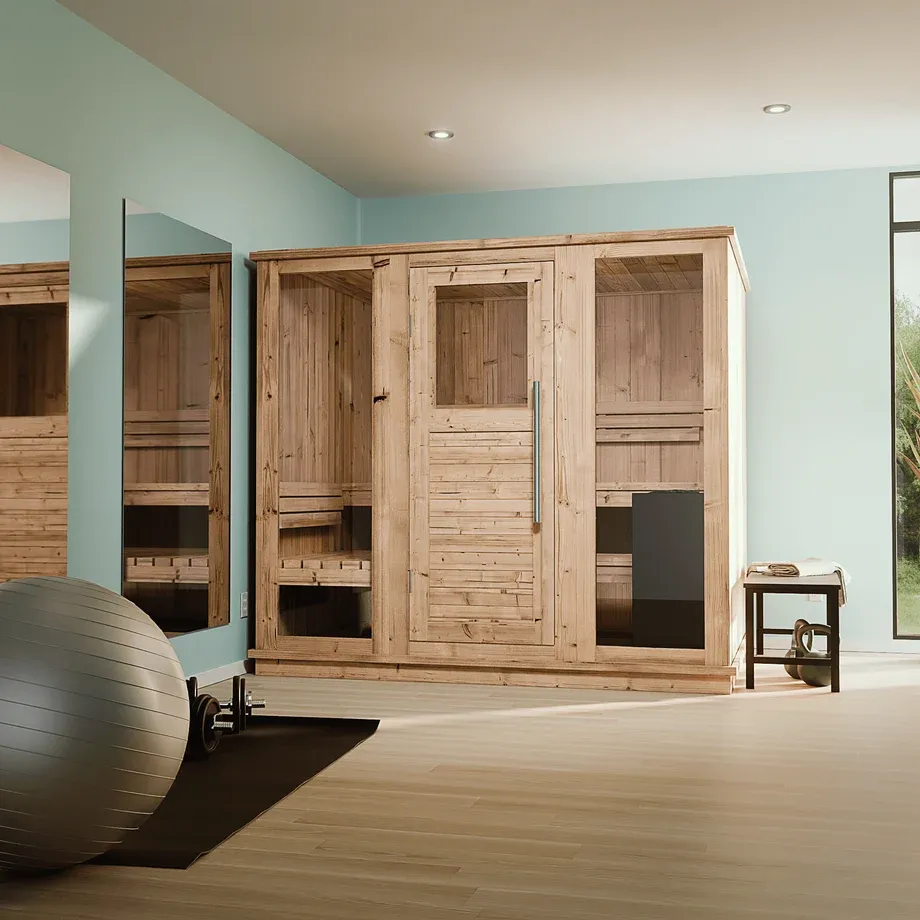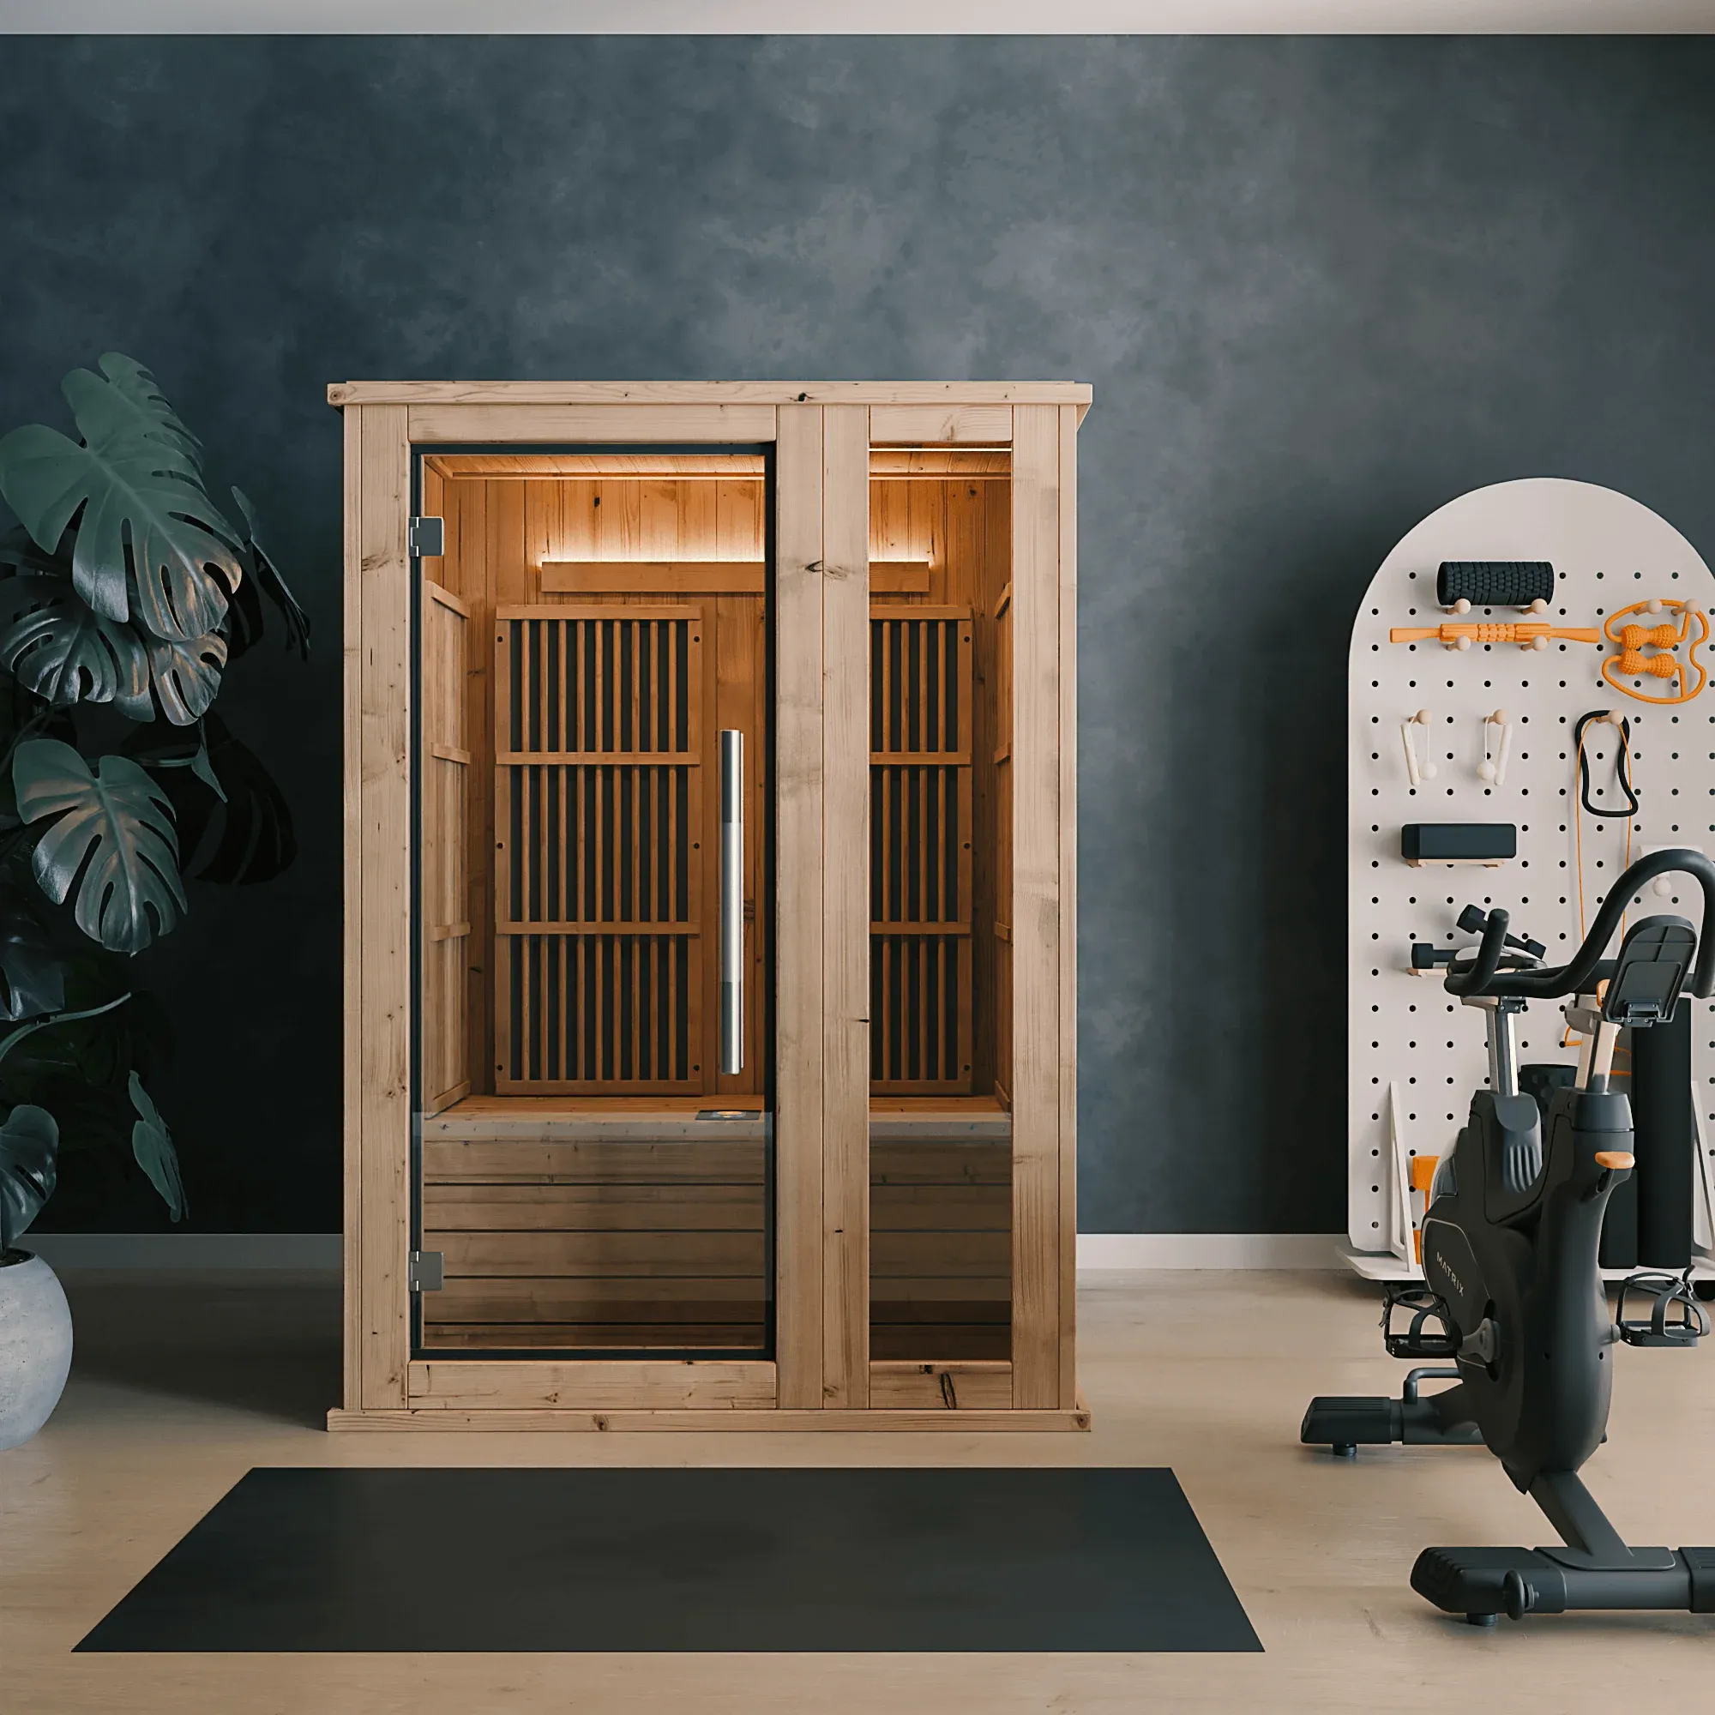
Gyms & fitness clubs
Plan around daily member use, easy movement and access for cleaning.
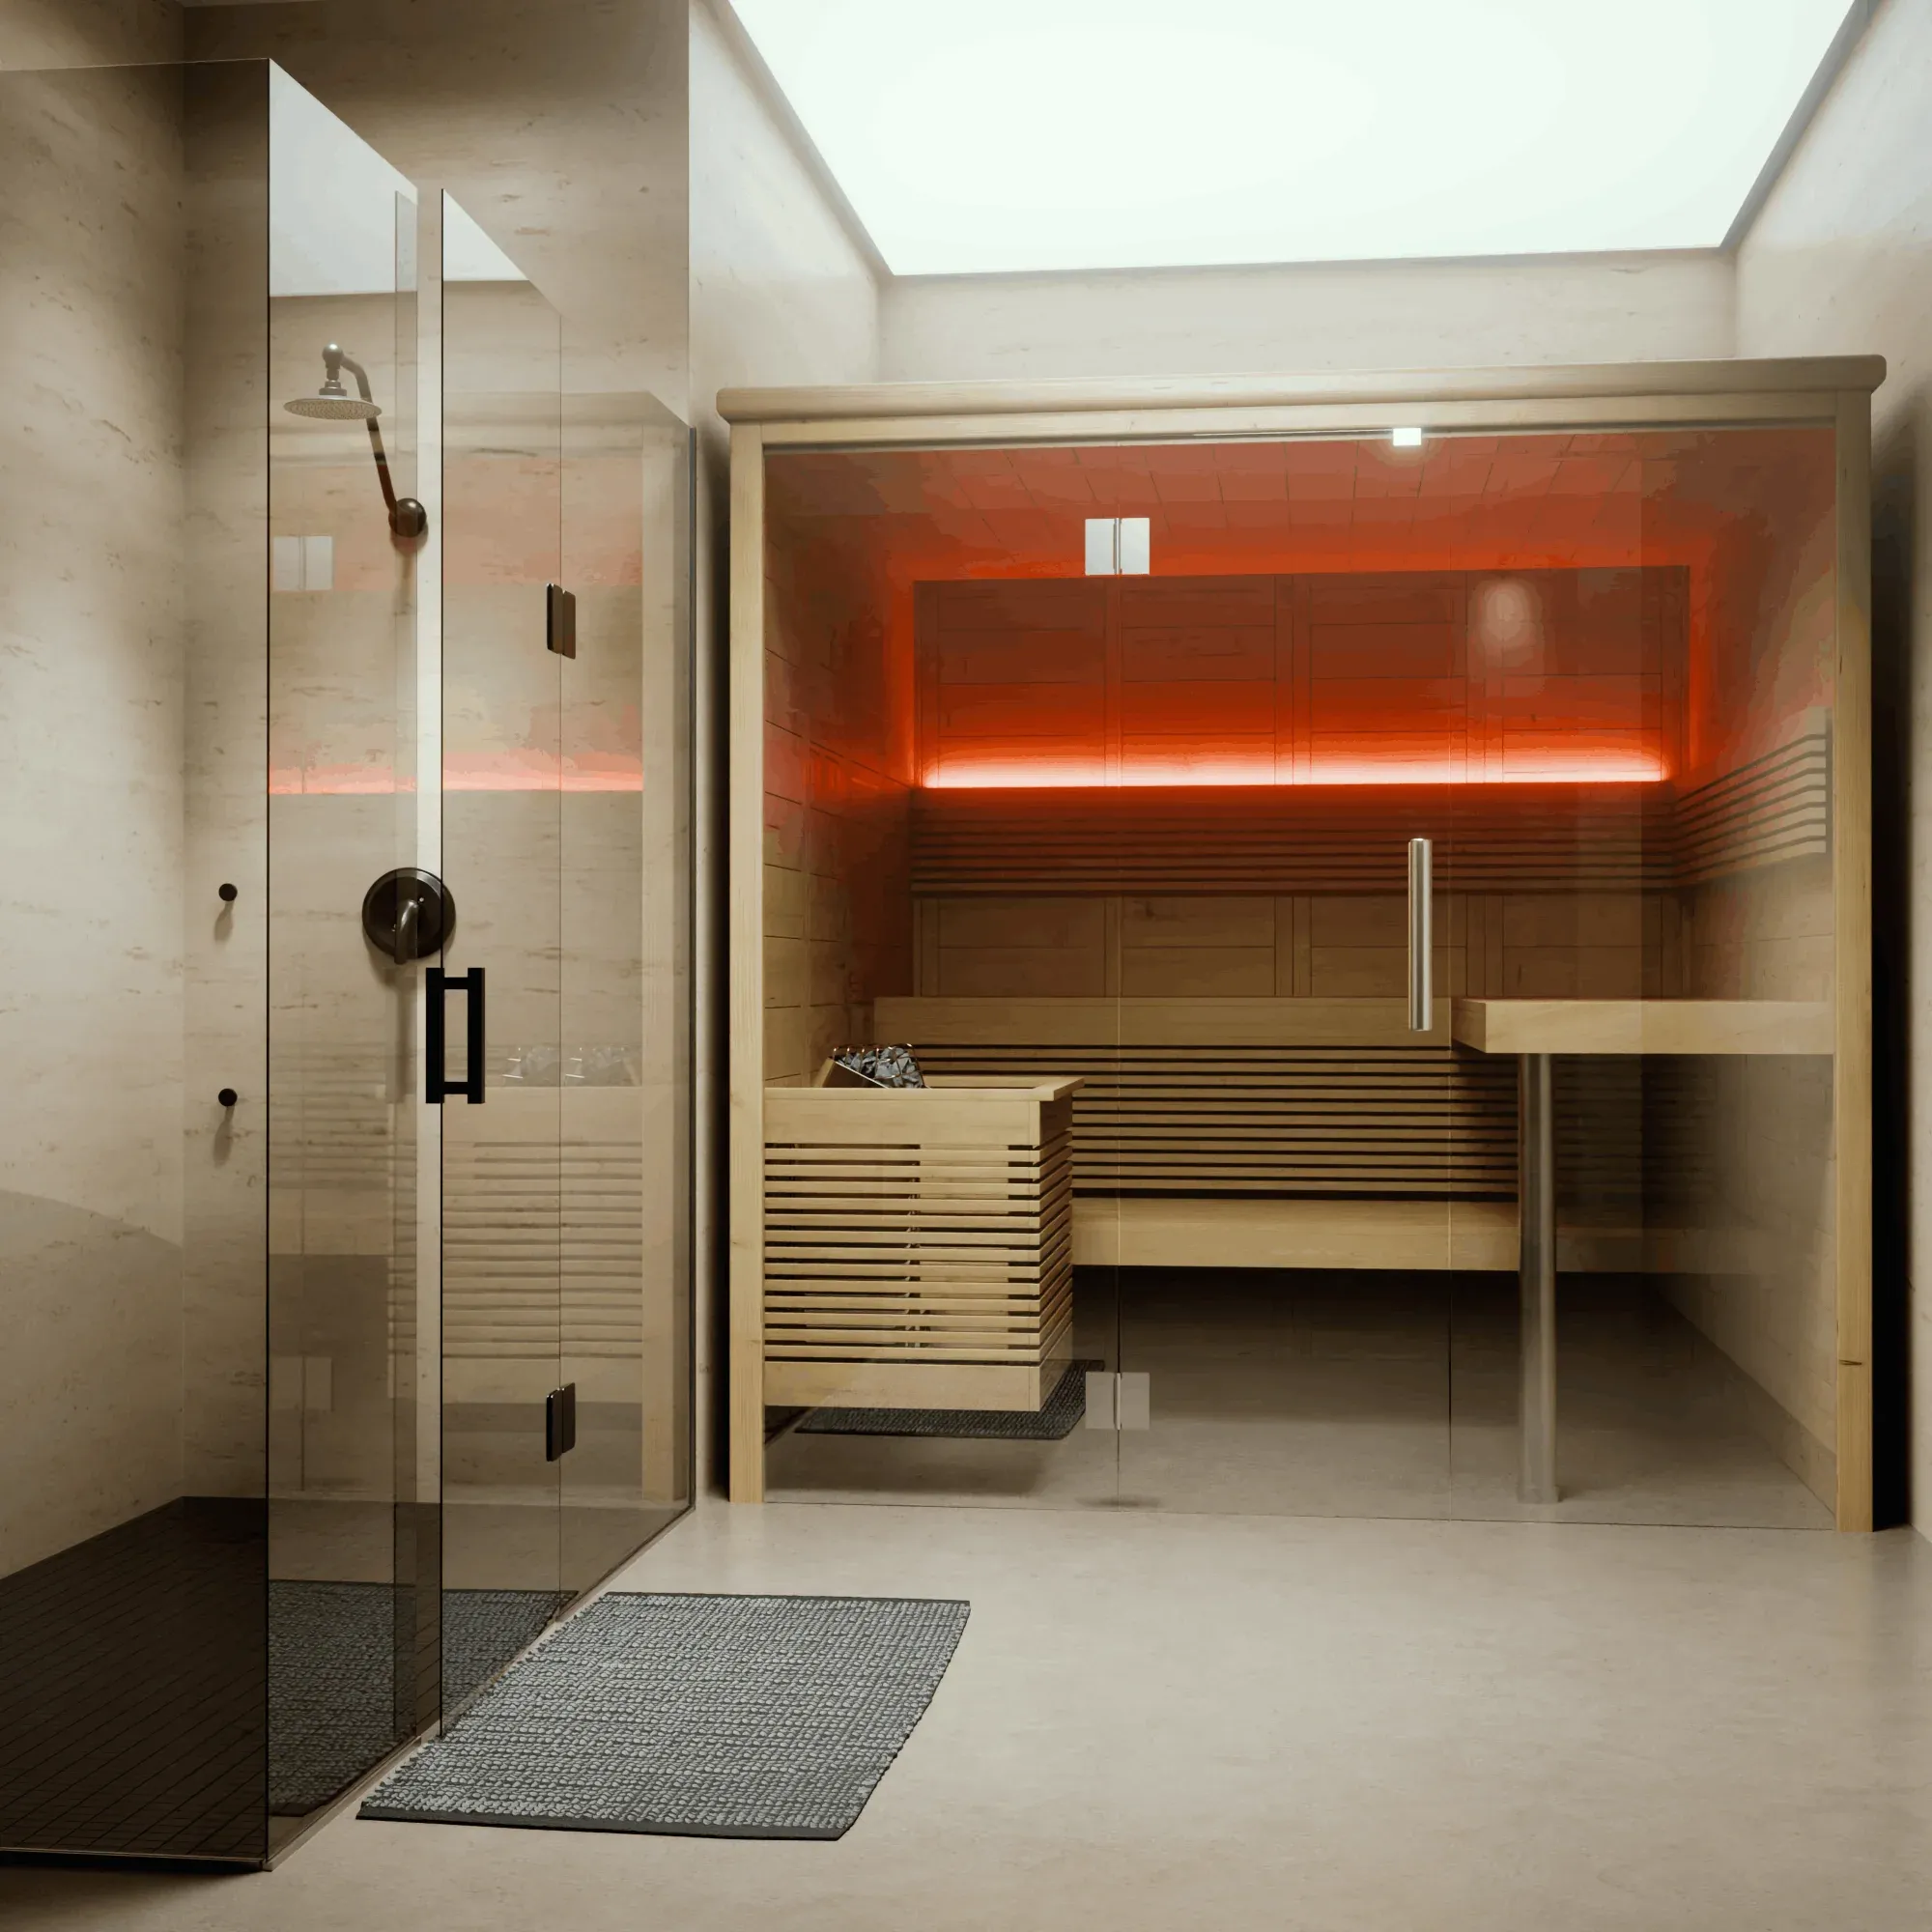
Thoughtful sauna solutions for gyms, spas, hospitality and private wellness spaces — from design to installation.
The setting, the people and the daily routine all shape the right sauna design.
Plan around daily member use, easy movement and access for cleaning.
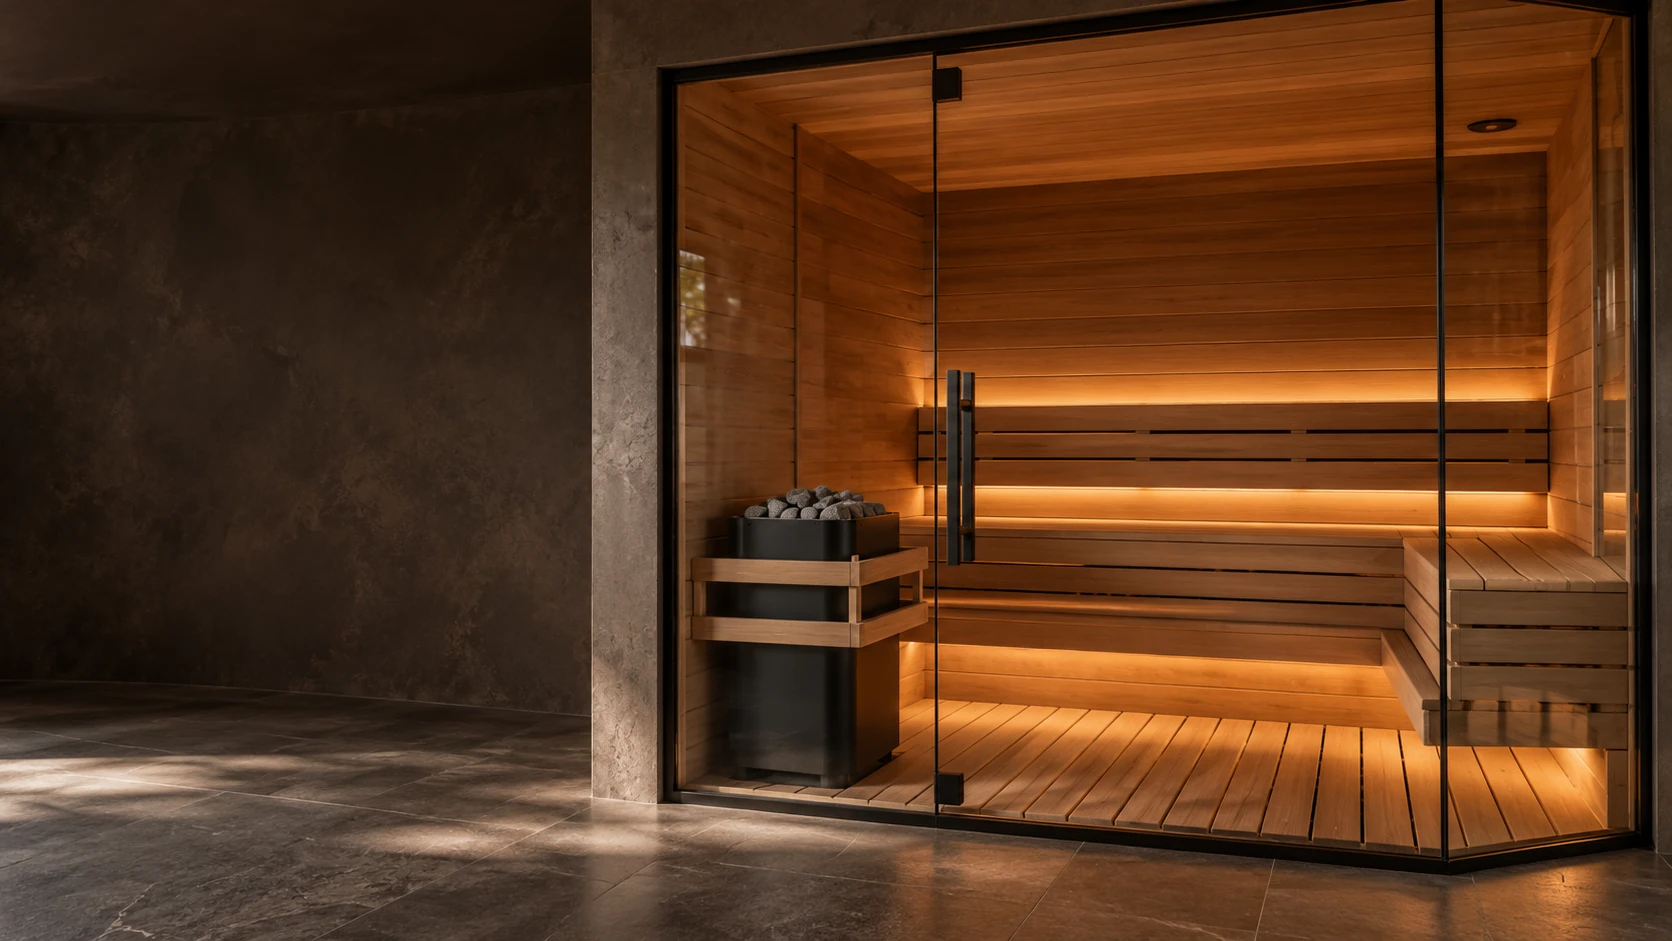
Consider guest privacy and how the sauna connects to the wider wellness area.
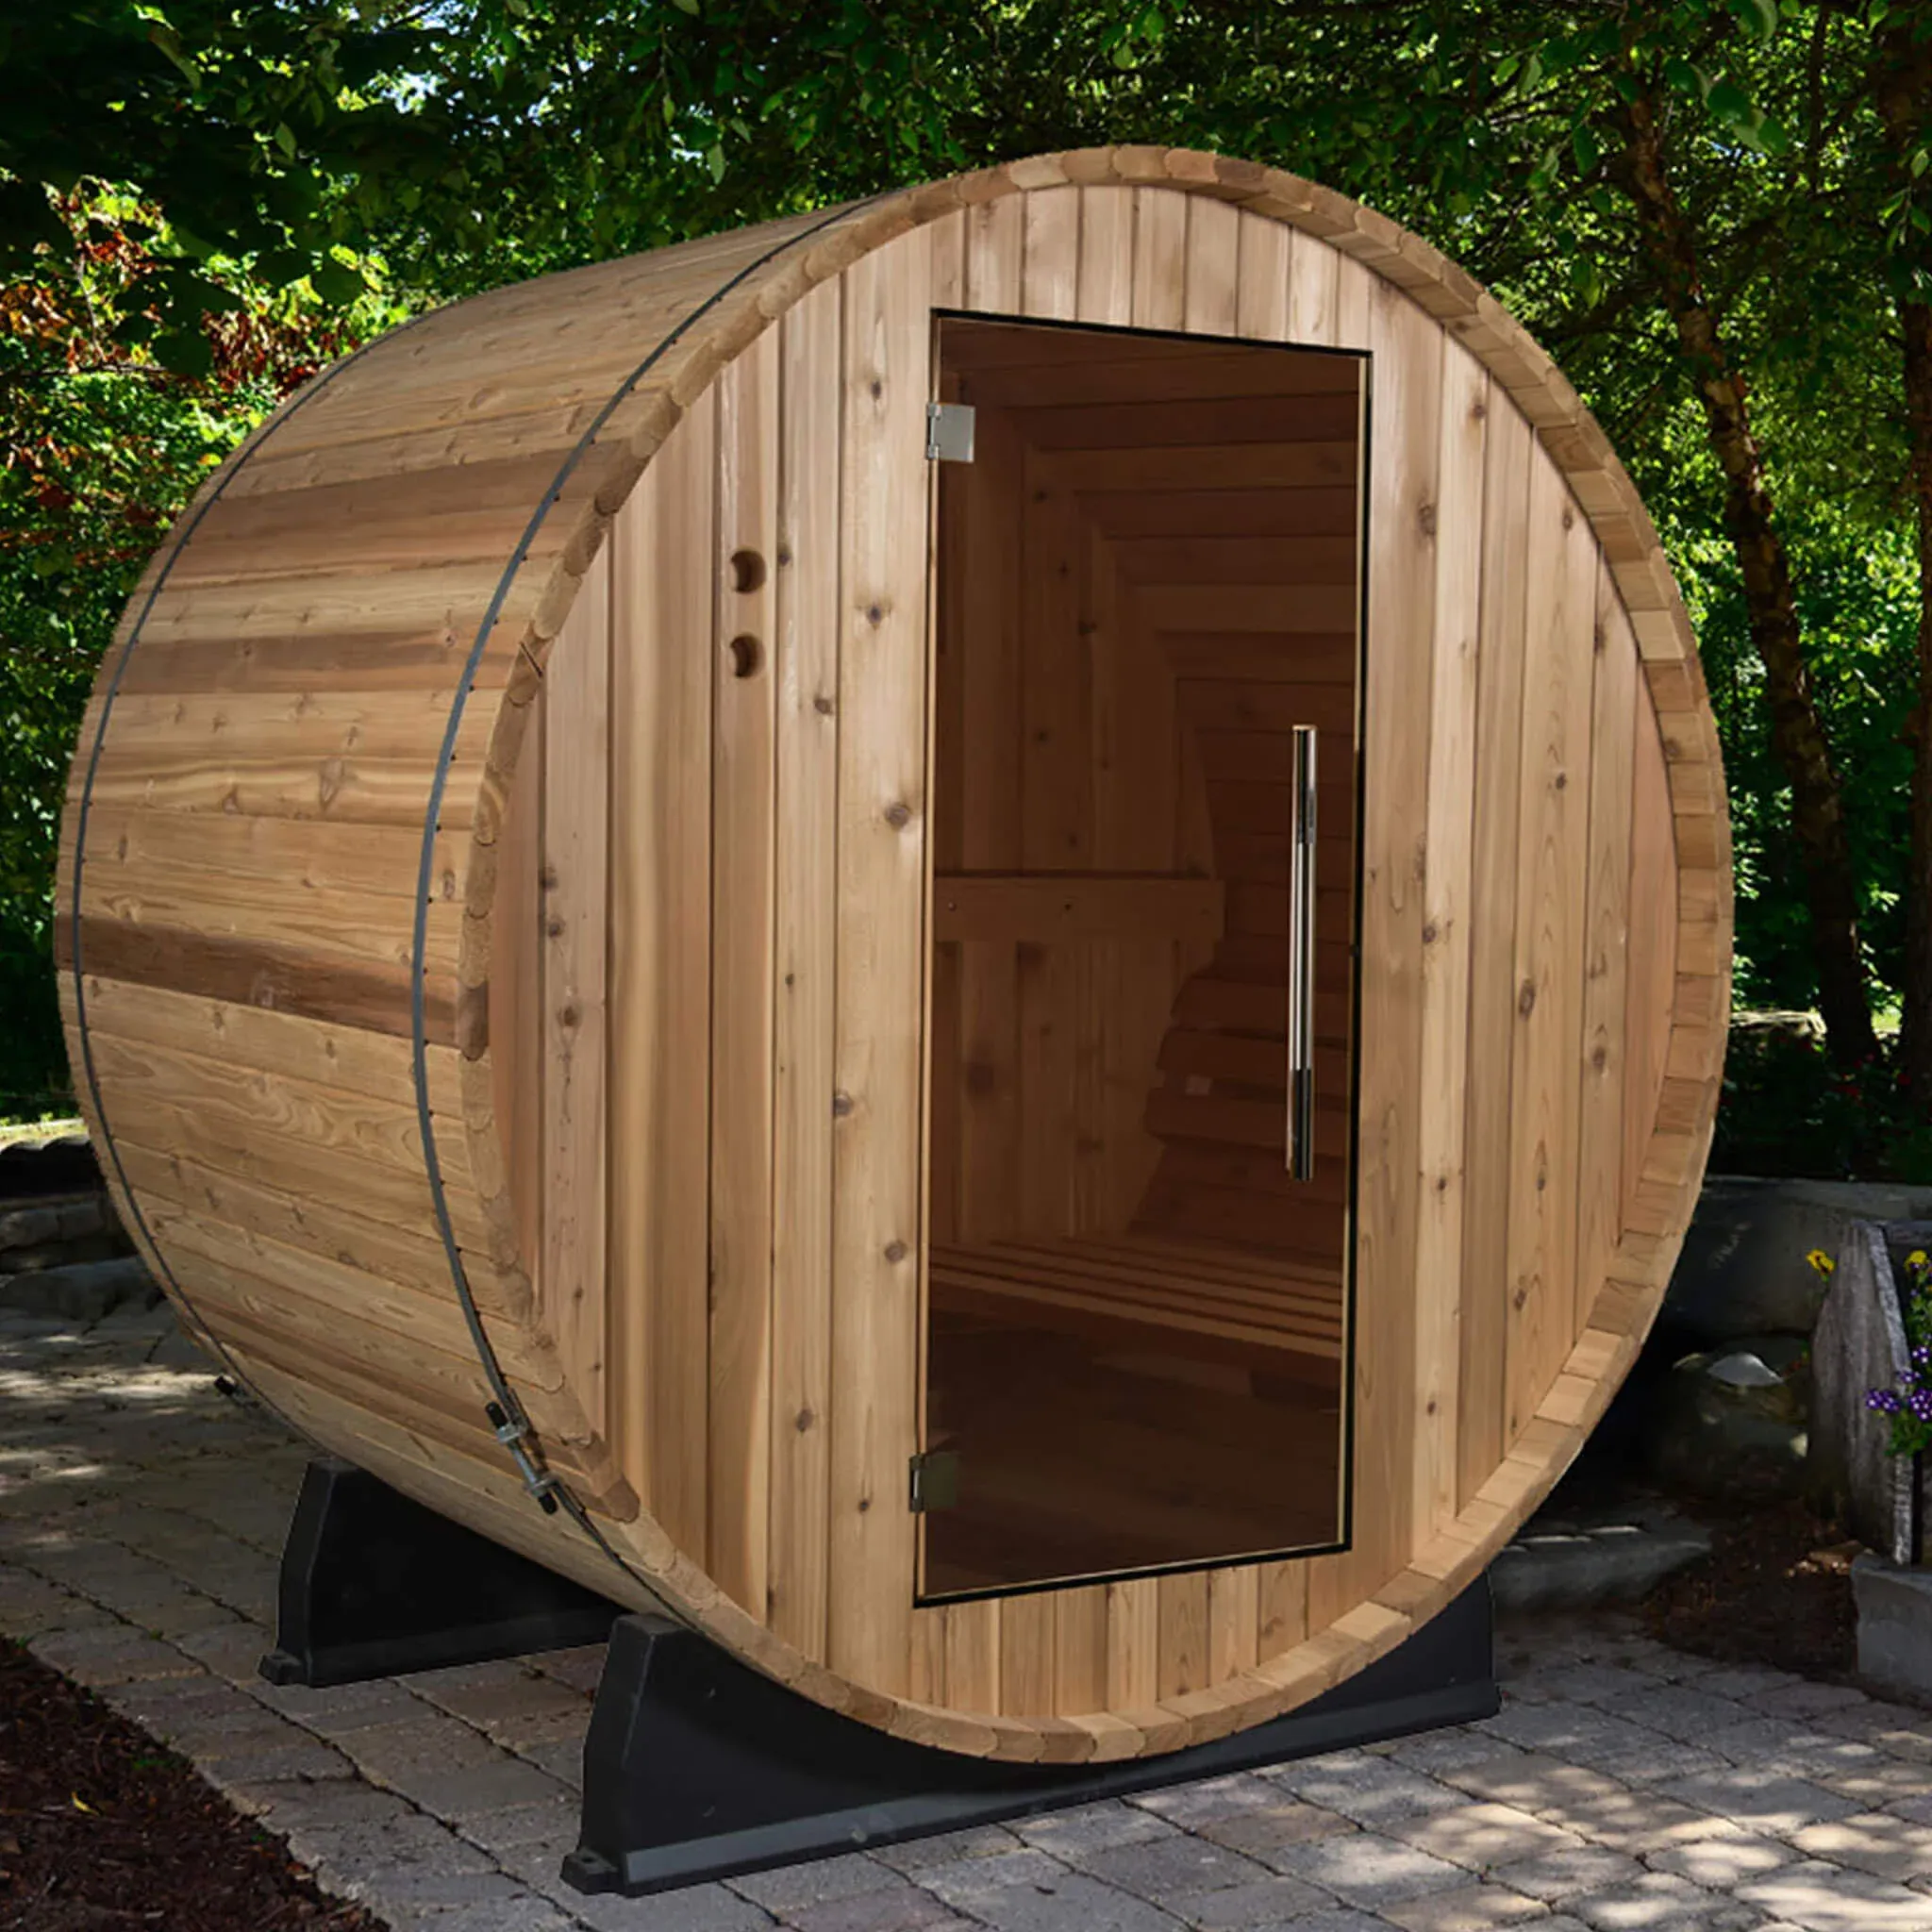
Plan the space and seating around who will use the sauna and your daily routine.
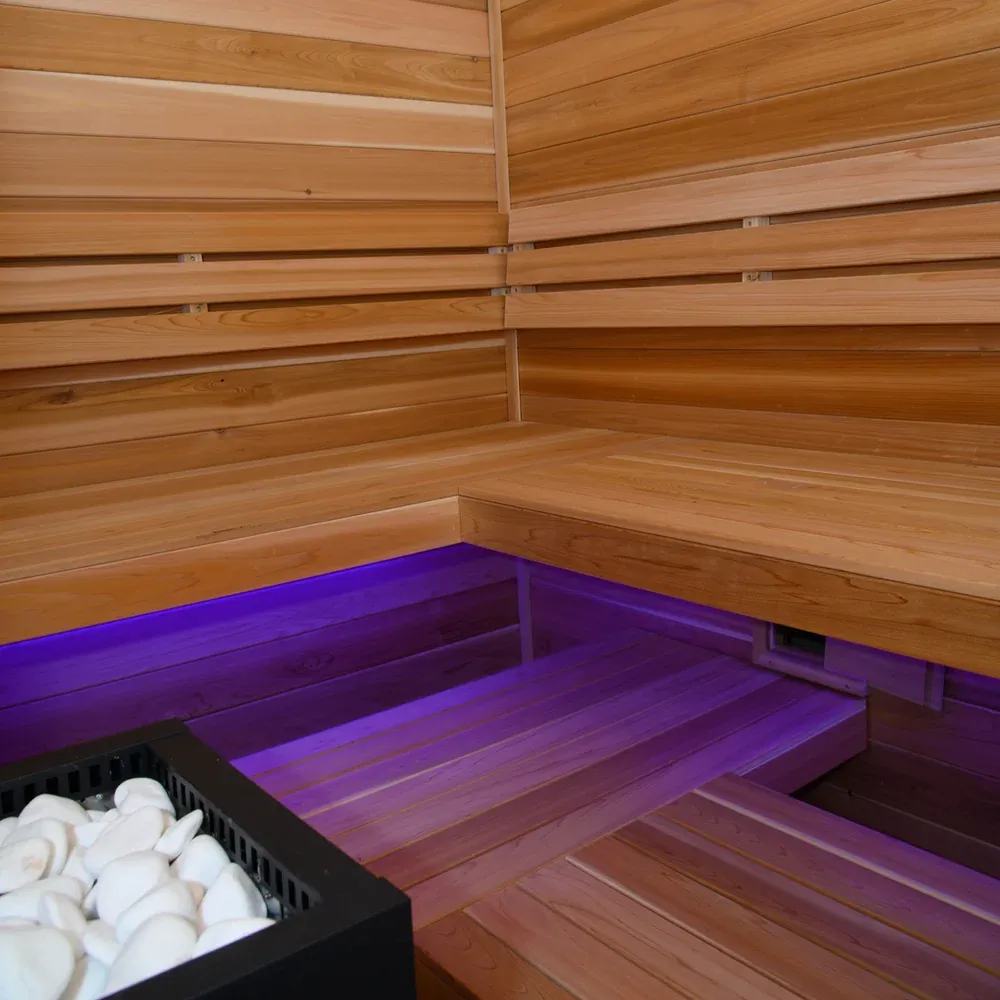
Layout, materials, heating and installation — considered together.
Plan around your users, daily routine, room dimensions, seating and access.
Choose timber, glazing and finishes that suit the space and its use.
Consider heating, electrical requirements, lighting and controls as part of the room.
Confirm installation responsibilities, maintenance needs and applicable warranty terms before work begins.
Start with the intended users, daily use, available space and access. Heating, electrical requirements and maintenance should be considered alongside the design.
SOVA’s approach is built around your space. Share measurements, photos and any plans so the layout and project requirements can be discussed.
Yes. The room, heating and installation can be considered as one project. Confirm the equipment, electrical work and installation responsibilities in the agreed scope.
Your city, project type, approximate dimensions and a few photos are a useful starting point. Contact SOVA on WhatsApp or by email to discuss the next step.
Tell us about your space. Let’s discuss the next step.
Follow Us on Instagram